A space that
feels like you.
Come home to calm. Come to work with energy. MATRA designs and builds interiors around the way you want to live, work and spend time together.
Residential interiors
Office interiors
Design & build

Residential design inspiration
A quieter start to the day
The moments your space could give you.
Think about the part of your day you wish felt easier. That is where the design begins.
A moment to unwind
Come home to a place where you can put things down, sit comfortably and let the day slow. Softer light and a clear route through the room make that moment easier.
Room to focus
A desk with light where you need it and a separate place for calls. The office layout should give both focused work and conversation room to happen.
Space to connect
Seating that faces the people you want to talk to. A path around the dining table that stays clear when everyone is home.
When a space makes the day harder.
Some problems are felt every day, like glare at a desk or furniture in the way. Others show up during a build, when the scope or a material change is unclear. We discuss both early.
When the layout gets in the way
Lighting unaligned with human activity
Harsh overhead center bulbs creating dark working corners and uncomfortable evening glare.
Obstructed circulation & choke points
Oversized retail furniture interrupting the natural transit between kitchen, living, and balcony passages.
Inadequate acoustic containment
Hollow doors and hard tiled surfaces magnifying traffic noise and confidential calls across rooms.
Visual clutter masquerading as storage
Shallow cabinets forcing utility goods onto counters and visible shelving corners.
When the build feels unclear
Unclear Bill-of-Quantities inclusions
Vague lump sums that hide exclusions like electrical re-cabling, painting prep, and hardware.
Unapproved material substitutions
Contractors swapping specified Teak veneer for inferior laminates mid-build without architectural sign-off.
3D renders that defy physical construction
Unbuildable concepts created without structural beam checks, HVAC drop allowances, or plumb walls.
The NRB blindspot: zero remote visibility
Expatriates in London or Dubai left with unanswered calls and sporadic WhatsApp snaps of flawed work.
See what good design changes.
Follow one MATRA office design from reception to workstations to the meeting room. Each view shows a different part of the working day.
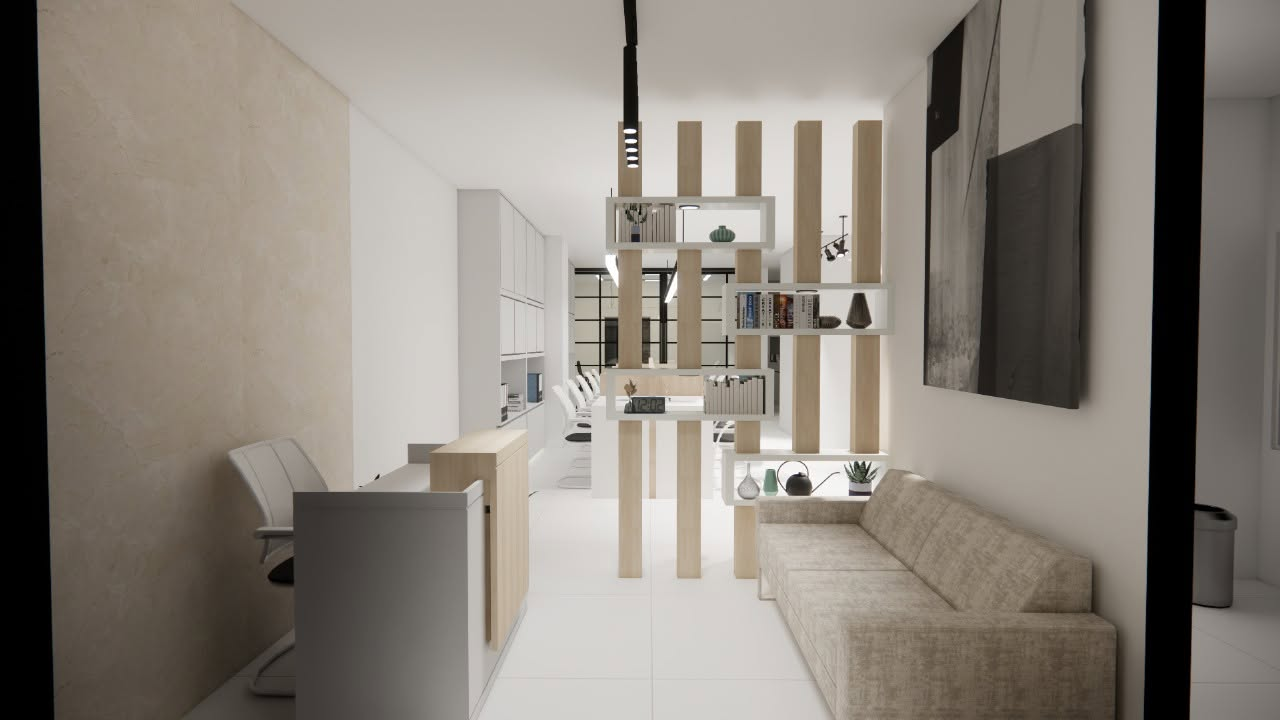
A moment to settle.
The sofa gives visitors a place to settle. Open timber shelving defines the reception while keeping a view through to the office.
Spatial Intervention
Open shelving creates a boundary without closing off the view.
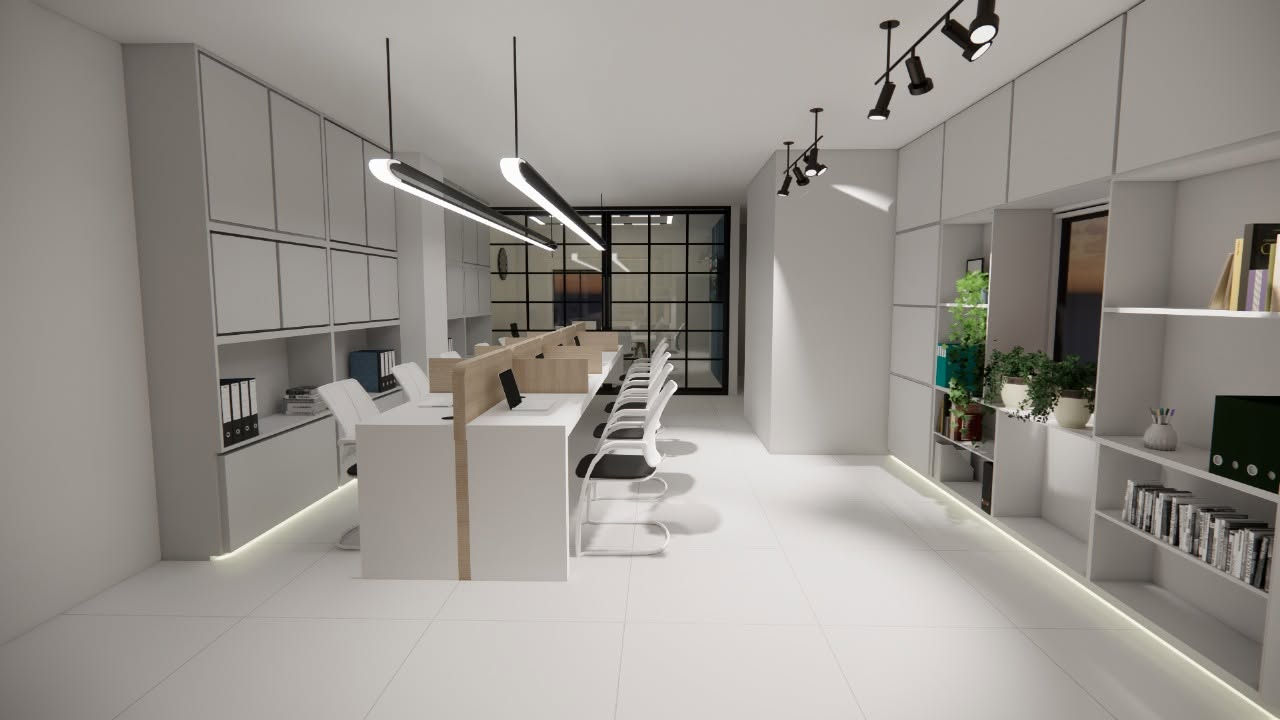
Room for the day to flow.
Shared desks sit alongside a clear route through the office. Built-in storage keeps everyday items near the people who use them.
Ergonomic Measure
Linear desks and built-in cabinets give work, storage and circulation their own space.
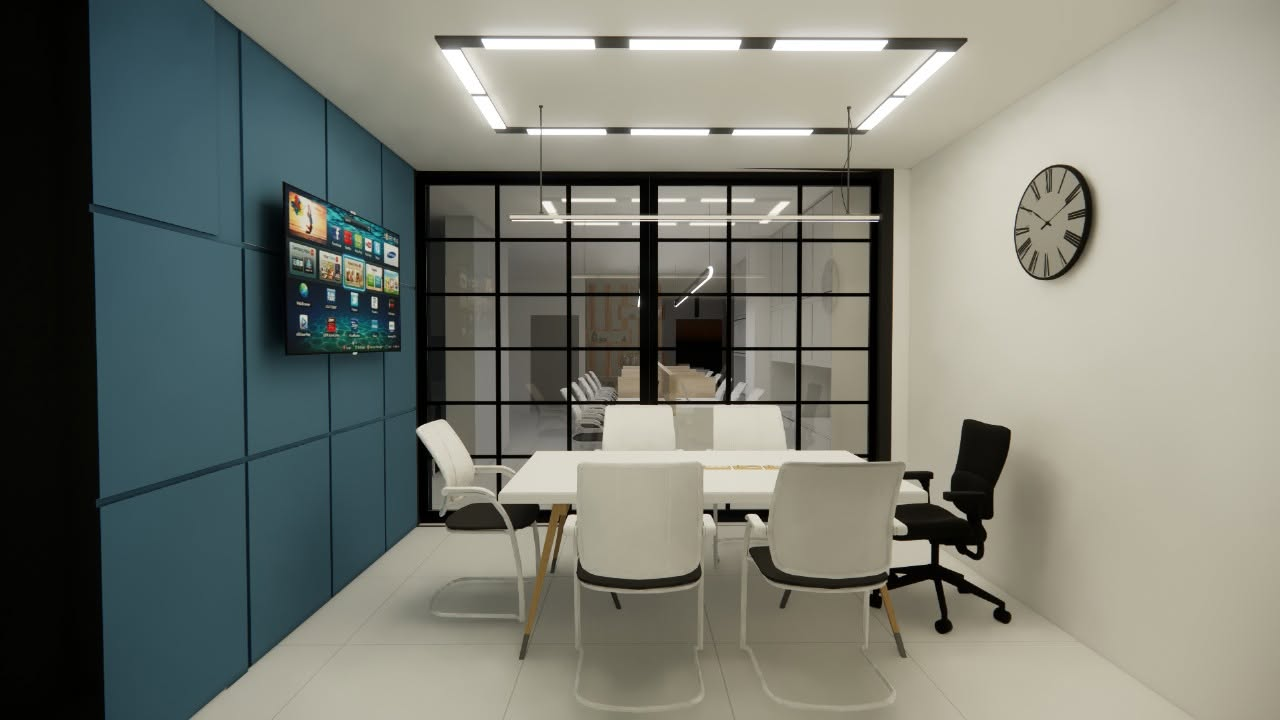
A place to give a conversation your attention.
Black-framed glazing sets the meeting room apart while keeping it visually connected. The blue wall and focused lighting give it a distinct character.
Meeting room layout
A separate table for discussions away from the shared desks.
Know what you’re choosing.
See how the layout supports your day, how a finish looks in your light and what the proposed work includes. Ask what changes if you choose a different option.
Circulation First
What gets easier in your day? Where do people move, sit, work, or gather without bumping into furniture or doors?
Materials you can compare
How will the finish look under your daylight, feel to touch, and hold up against Dhaka’s intense monsoon humidity?
A scope you can review
Review what is included, what is excluded and which decisions could affect cost or timing.
Planning from abroad
If you are based abroad, discuss when you can review the design, how you will approve materials and how project updates can fit your schedule.
From the first conversation to handover.
At each stage, you can see what we are working on, what decisions are open and what happens next.
Listen
Tell us how you use the space, what gets in the way of your family or team, and what you want to change permanently.
Review: Your priorities and project brief
Assess
Review dimensions, daylight, existing openings and services. Identify questions that need further site checks.
Review: Existing conditions and site questions
Design
Review the proposed layout, 3D views and material options together.
Review: Proposed layout and material choices
Agree
Review the proposed work, materials, estimate and timeline before agreeing to proceed.
Review: Scope, estimate and timeline
Build
Coordinate the agreed work and discuss changes as they come up.
Review: Progress and changes to discuss
Handover
Walk through the space together and note any remaining items.
Review: Handover and remaining items
How it feels to live and work here.
The moments we want to hear about from the people who use the space.
What feels different when you come home at the end of the day?
Coming home
Home interiors
Where do you go now when you need to focus or have a conversation?
Finding a rhythm
Office interiors
Which decision helped you feel more confident before the build began?
Feeling involved
Design and build
Explore the details that shape a space.
The Welcoming Threshold
A reception with a place to pause and a view into the workplace.
The Deliberation Suite
A meeting table set apart from the shared desks.
The Focused Open Wing
Shared desks, built-in storage and a clear route through the office.

The Contemplation Nook
Residential design inspiration for a quiet place to read.
What would you like more room for?
Choose one thing you want more of. Use it as the starting point for your project brief.
Quiet and focus
A place of your own for reading, desk work or a call. Start with where you sit, what you hear and where the light falls.
Spatial Solution
Separate activity areas and lighting suited to the task
Daily Transformation
A place to focus or unwind with fewer interruptions
Tell us what you want your space to do better.
Tell us where the space is, how you use it today and what you want to feel different. A current photo or floor plan can help explain the starting point.
MATRA Studio
Dhaka, Bangladesh
Project enquiries
Prepare your project brief for a consultation.
Planning from abroad
Discuss remote design reviews and project coordination.
Start with a short description of the space. You can discuss how to share photos or plans during the consultation.
Frequently asked questions.
Clear answers about how we manage budgets, design-only vs build, and remote commissions.
Every space, in the right measure. Proportion, material truth, and unhurried craftsmanship.
Open by appointment for private consultations at our MATRA Studio. We welcome inquiries for forthcoming residential penthouses and headquarters.